

Before You Buy: Designing for the Right Tenant or Buyer
One of the most common mistakes beginner investors make is focusing entirely on the maximum number of units a property can hold.
But successful projects are rarely determined by density alone.
Long before floor plans are finalized, it is important to understand who the project is actually being designed for.
Because the ideal layout for:
a working family
a seasonal vacation renter
a retiree
a young professional
or a luxury short-term guest
may be completely different—even on the exact same property.
This is one of the reasons feasibility studies involve more than simply checking zoning and parking requirements.
A successful project also depends on aligning the site, the building, and the unit layouts with the people who will ultimately live there or rent the property.
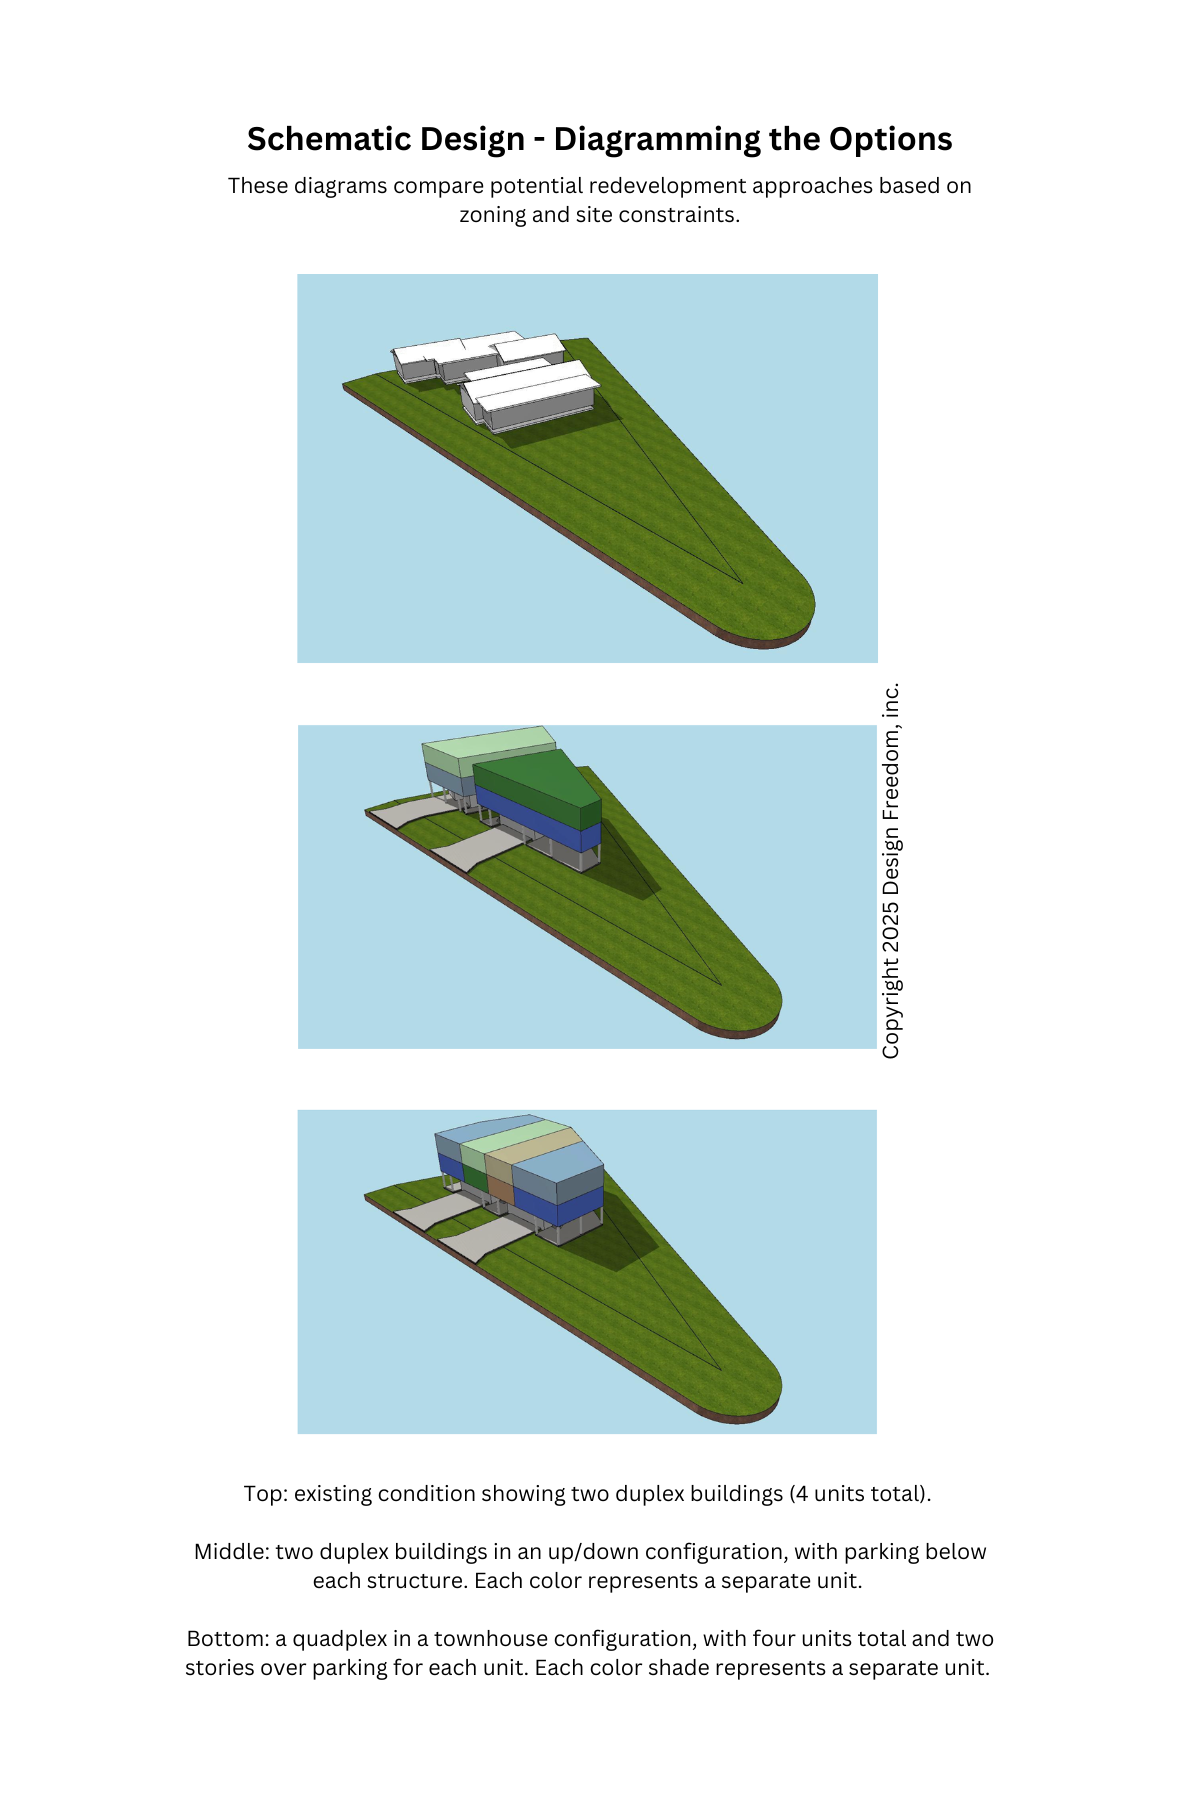
The same square footage can create very different types of units
One of the first things we evaluate during feasibility analysis is how much realistic building area may actually fit on the property once:
setbacks
parking
flood requirements
ISR
and circulation
are all taken into account.
At that point, we often have a general sense of how much usable living area each unit may realistically contain.
But that square footage can be interpreted in very different ways.
For example:
a compact 1,000-square-foot luxury vacation rental may feel spacious and high-end for a couple on a short stay
while that same 1,000 square feet may feel extremely tight if divided into a three-bedroom unit intended for long-term family occupancy
The target user changes how the space should function.
Unit count is not always the best investment strategy
Many investors initially assume that more units automatically create a better project.
Sometimes that is true.
But in other situations, fewer larger units may:
command higher rental rates
attract more stable tenants
reduce turnover
or better match the surrounding neighborhood character
In coastal areas, for example, a smaller number of larger short-term rental units may outperform a higher-density configuration with very small units.
In other neighborhoods, practical long-term housing with durable finishes and efficient layouts may make far more sense than highly customized luxury spaces.
This is why feasibility is not simply about maximizing density.
It is about balancing:
site constraints
construction cost
operational goals
and market expectations
into a project that functions well as a whole.

This building features an open air entertaining area at the top with views of the water.
The target tenant influences the building itself
The intended tenant or buyer affects much more than interior finishes.
It can directly influence:
ceiling heights
number of bedrooms and bathrooms
storage needs
outdoor living areas
parking expectations
elevator considerations
accessibility needs
and even overall building form
For example:
a luxury vacation rental may prioritize open entertaining spaces, large balconies, and dramatic indoor-outdoor connections
while workforce housing may prioritize durable materials, efficient storage, practical kitchens, and flexible bedroom layouts
These are fundamentally different design approaches—even if the buildings are similar in size.
We worked on one duplex project where the Owner planned to use the property initially as short-term vacation rentals, but later wanted the flexibility to potentially sell the units individually as condominiums. The units were designed with long-term livability in mind. In the primary bedroom, we included both a reach-in closet and a large walk-in closet. Later, the Owner chose to convert the walk-in closet into a small home office so vacation guests would have a quiet place to work remotely during their stay.
On another project, the Owner knew the target tenants would likely be single young professionals working remotely or creating online content. Those units intentionally included small home office spaces designed for both work and recording YouTube-style videos. The units also featured eat-in kitchen countertops but no separate dining area at all because the Owner understood how that particular tenant demographic would realistically live and use the space.
A different beachside project was designed specifically for short-term vacation rentals where outdoor living became one of the primary selling features. In addition to a large lanai connected to the main living area, we suggested adding a rooftop deck with a wet bar to create an additional entertaining space and maximize views.
For many coastal projects, we also recommend locating the primary living spaces on the uppermost floor whenever possible. This allows the project to take better advantage of views, natural light, and higher or vaulted ceilings created by the roof structure. In these layouts, bedrooms are often located on the middle level between the upper living floor and the ground-level parking below. Elevators also become an important feature in these types of projects, making it easier to move groceries, luggage, and beach equipment between levels.
Understanding the neighborhood context matters too
A successful project also responds to its surrounding area.
Some neighborhoods naturally support:
short-term rentals
walkable urban living
multigenerational housing
or higher-density redevelopment
Others may be better suited for quieter long-term residential occupancy.
This is not simply about zoning.
It is also about understanding:
how the area functions
what nearby properties are doing successfully
and what future tenants or buyers are likely to expect from the location
In many cases, the strongest projects are the ones that align both with the site constraints and with the natural character of the surrounding neighborhood.
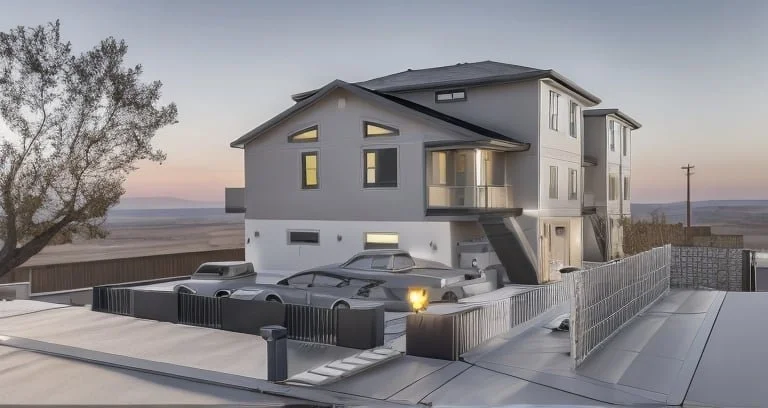
This building features separate in-law-suites for multi-generational families on vacation.
Sometimes the property itself helps determine the best use
Certain properties naturally lend themselves to specific types of development.
For example:
a narrow urban lot may favor vertical townhouse-style units
a corner lot may provide better parking flexibility
a waterfront property may support premium outdoor living areas
while a flood-zone property may naturally push living areas upward above parking
Rather than forcing a preconceived project onto the property, the feasibility process often works best when the characteristics of the site help guide the design strategy.
This tends to create projects that feel more functional, more efficient, and more financially realistic.
Good feasibility analysis is about more than code compliance
Many people think of feasibility studies as simply verifying whether a project is technically allowed.
But good feasibility analysis also helps answer deeper questions:
Does the property support the type of units you actually want to build?
Will the layout make sense for your target tenant or buyer?
Will the size and configuration align with realistic rental or resale expectations?
Does the project still function well once all constraints are applied?
This is where architectural feasibility becomes much more than a zoning exercise.
It becomes a process of aligning the physical realities of the site with the long-term goals of the project.

This duplex was designed for single professionals in walking distance of a coffee shops and nightlife.
The best projects usually begin with clarity
The most successful investors are not always the ones building the largest projects.
Often, they are the ones who understand early:
who they are designing for
what the site realistically supports
and how to align those two things effectively
That clarity tends to create projects that are not only easier to design and build, but also more successful over the long term.
If you’re considering purchasing a property for a small-scale development, redevelopment, duplex, or missing middle housing project, a Feasibility Study can help clarify what is realistically possible before you commit to a purchase.
It provides a clear understanding of what the site can actually support—before you move forward with design or investment decisions.
If you’d like us to take a look at a specific property, feel free to reach out and we can walk you through the process.