

Before You Buy: How Parking Requirements Shape What You Can Build
Many investors begin evaluating a property by focusing on the building itself:
How many units can fit?
How large can they be?
How many stories are allowed?
But in many projects—especially smaller infill properties—parking requirements become one of the biggest factors shaping the site long before the building design is finalized.
In some cases, parking is not simply an accessory to the project.
It becomes the organizing element around which the entire project must be designed.
Parking requirements are established by the zoning code
Most zoning codes establish minimum parking requirements based on the type of use and the number of units.
For residential projects, this is often calculated by:
number of dwelling units
number of bedrooms
or sometimes total square footage
For example:
a one-bedroom unit may require fewer parking spaces than a three-bedroom unit
short-term rental properties may have different expectations than long-term residential housing
mixed-use projects may have entirely separate parking calculations
These requirements vary significantly between jurisdictions.
One city may require two parking spaces per unit.
Another may allow reduced parking in walkable or urban areas.
This is why parking should always be researched early during feasibility analysis.
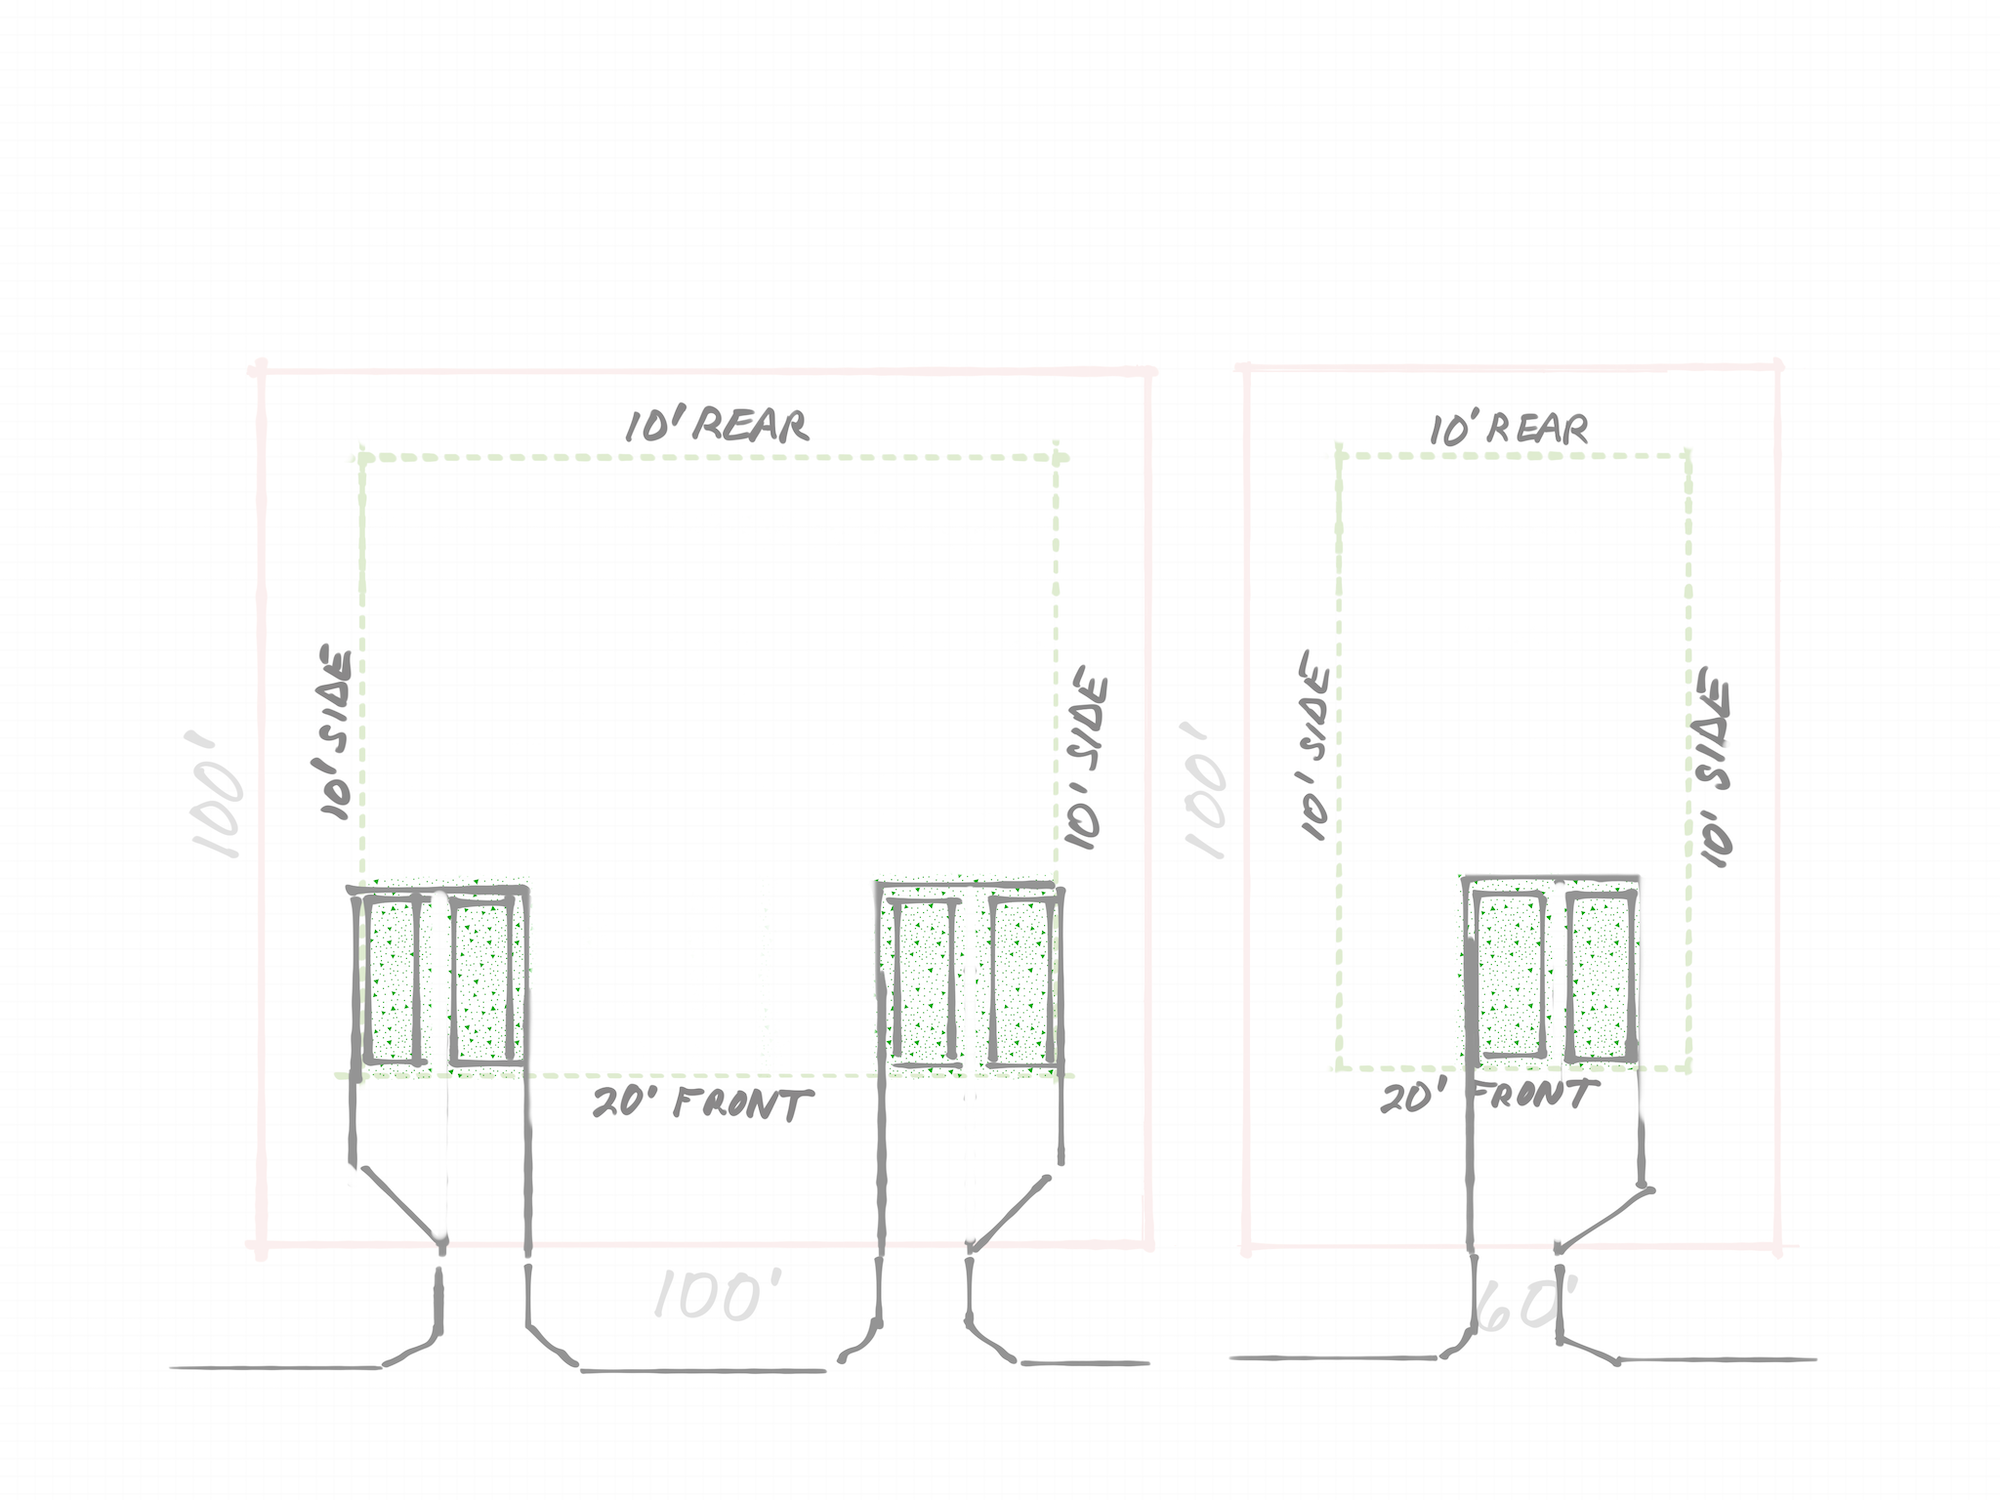
The larger property with 2 dwelling units is required to have 4 parking spaces, and the smaller property with 1 dwelling unit is required to have 2 parking spaces.
Parking affects much more than just the parking spaces
Most people initially think about parking only in terms of the individual spaces themselves.
But the actual impact on the site is much larger.
Parking also requires:
drive aisles
driveways
turning radius clearance
backing and maneuvering areas
access to the street
and sometimes landscape buffers or screening
As a result, parking can consume a surprising amount of site area.
On smaller properties, the circulation required to move vehicles safely often becomes just as important as the parking count itself.
Driveway rules can become hidden site constraints
Another often-overlooked factor is that zoning and engineering regulations may also control the driveway apron itself.
Depending on the jurisdiction, codes may regulate:
how wide the driveway apron can be
how many driveways are allowed on a property
how much separation is required between driveways
how close a driveway can be to a street intersection
and how close it can be to a neighboring driveway
These requirements may seem minor at first, but on smaller lots they can dramatically affect site planning and parking layout.
In some cases, the ideal parking arrangement simply cannot work because the driveway location itself becomes constrained.
Parking requirements can reshape the entire building layout
Once parking is added to a site plan, building options often begin to change quickly.
A building that seemed easy to fit on paper may suddenly conflict with:
driveway access
turning movements
setback requirements
or required open space
This is especially common on:
narrow lots
corner lots
irregularly shaped properties
and flood-zone sites where parking may need to occur below elevated living areas
In many feasibility studies, parking becomes one of the primary factors that determines:
building placement
number of units
and overall building configuration
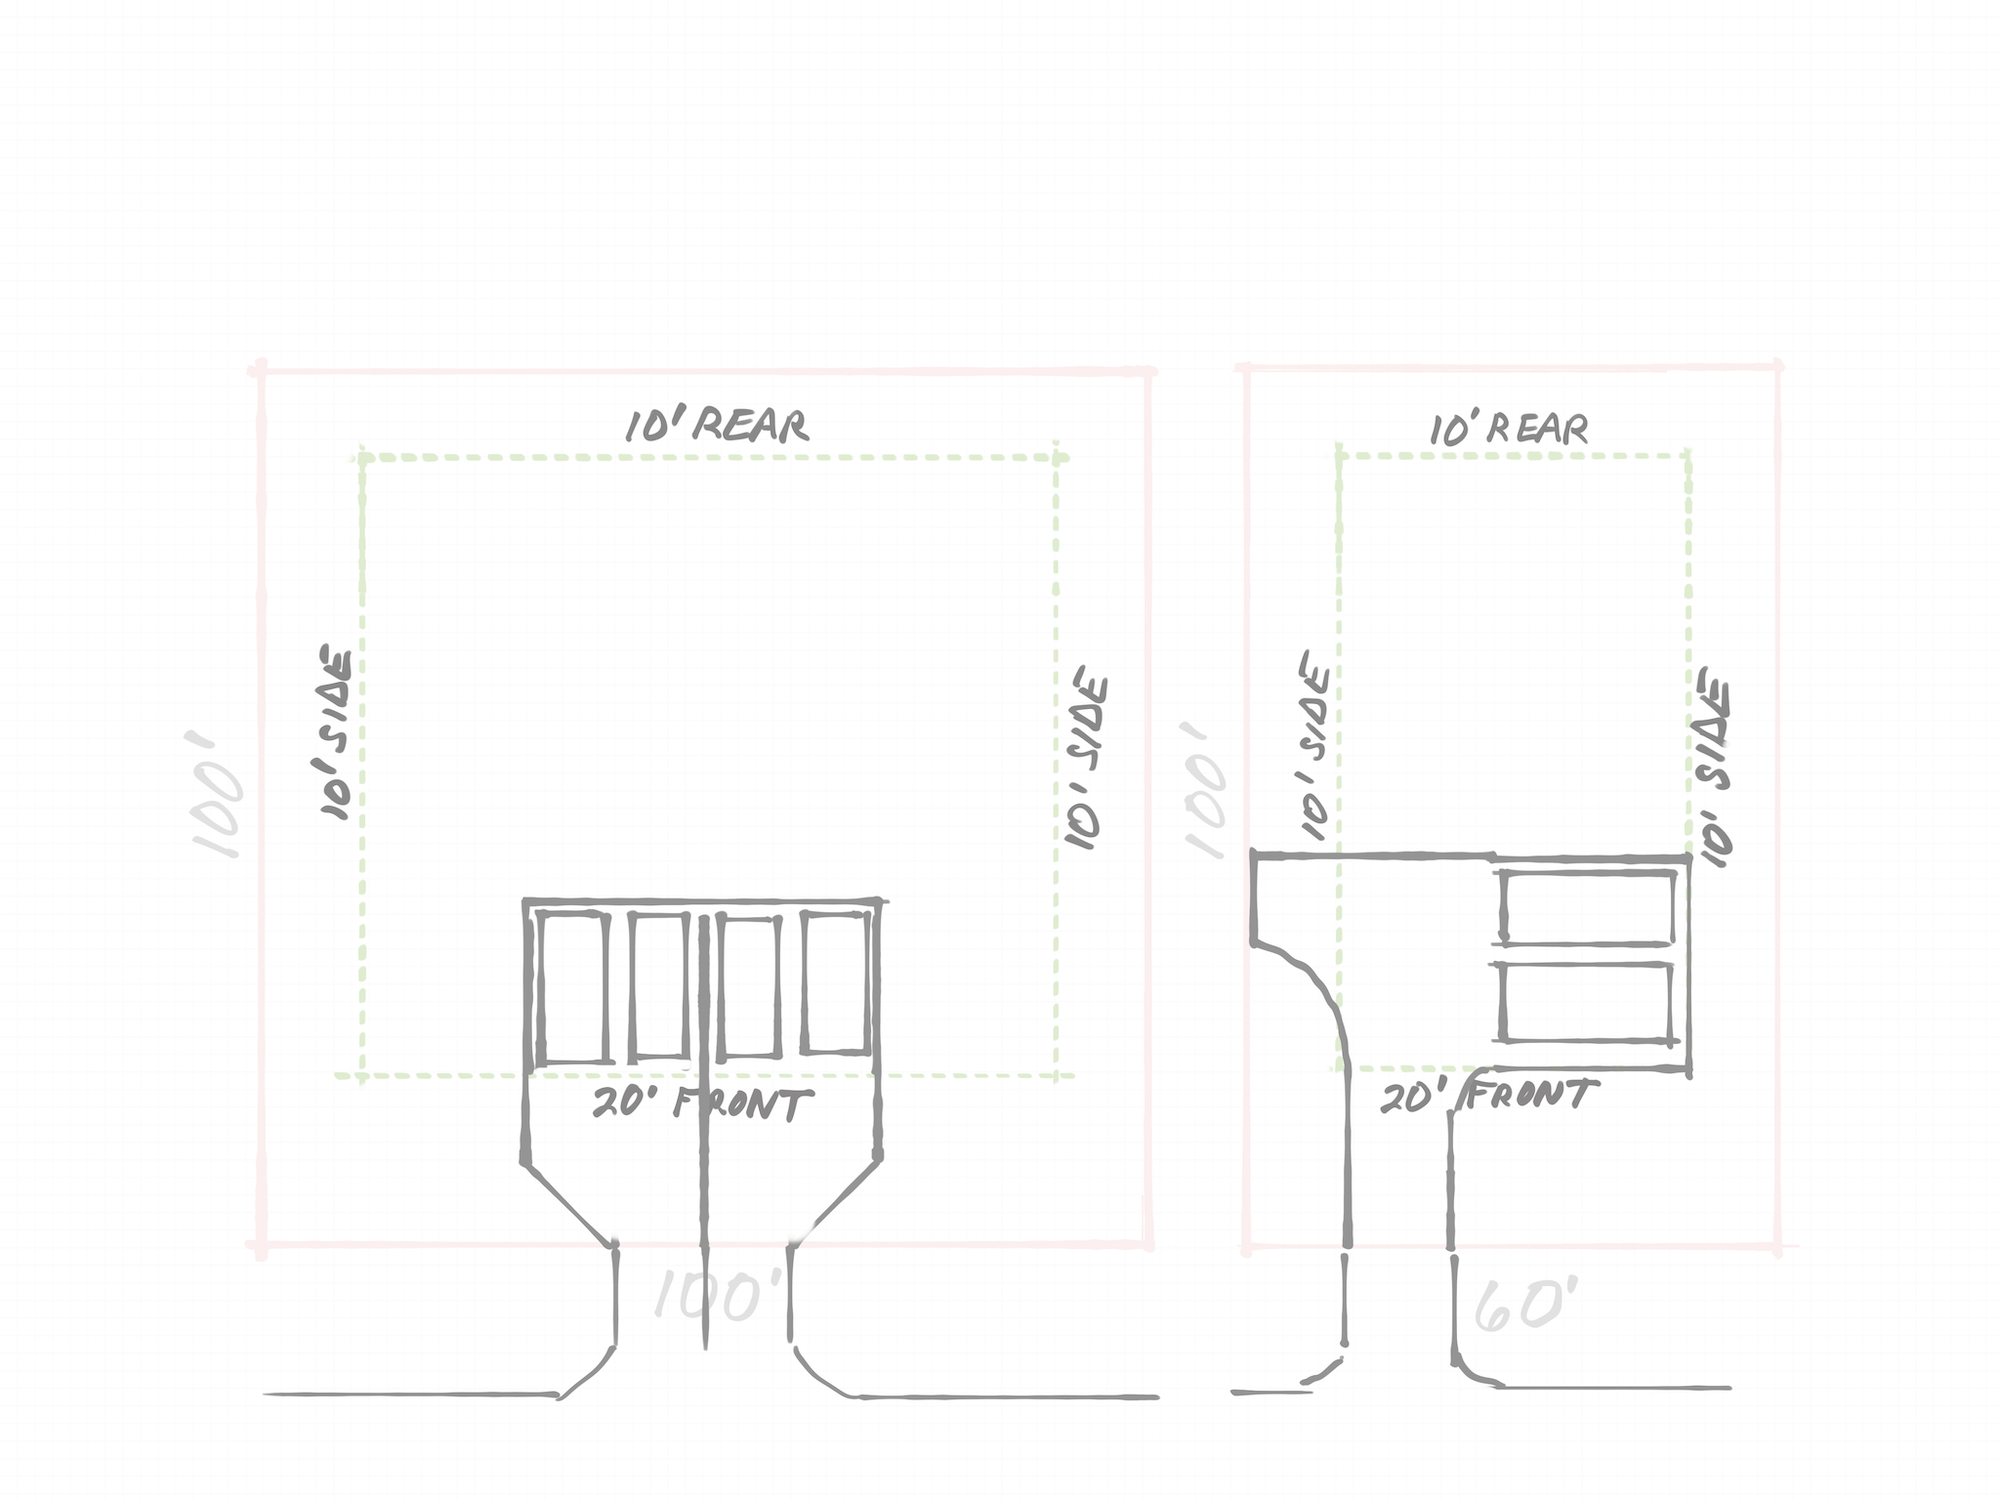
Combining the 2 driveways on the larger property may be more economical to build, but the wide driveway and apron may not be allowed. Turning the parking on the smaller lot may hide the garage doors but eats up a lot of the buildable area.
Parking requirements vary between older neighborhoods and new construction
One of the most confusing things for property owners is that existing surrounding buildings often do not reflect current code requirements.
In many older neighborhoods, buildings were constructed before modern parking regulations existed.
As a result, nearby properties may appear to have:
little parking
parking directly in front yards
very narrow driveways
or layouts that would no longer be approved today
However, new construction or substantial redevelopment is typically required to comply with the current zoning code.
This can create a disconnect between what “looks normal” in the neighborhood and what is actually permitted today.
Parking location matters just as much as parking count
Even if the required number of parking spaces can physically fit on a property, zoning codes often regulate where those spaces are allowed to be located.
For example:
some jurisdictions prohibit parking within front-yard setbacks
others require parking behind the front building line
some allow tandem parking while others do not
and some require covered parking under certain conditions
These rules can dramatically influence site organization.
A property that appears large enough for a project may become far more constrained once parking placement rules are applied.
I worked on a project in an older neighborhood near downtown where a client wanted to add an additional unit to an existing multifamily property. Many nearby buildings had little or no off-street parking because they were built long before current zoning requirements existed.
The property already had a driveway, but current zoning only allowed parking behind the building. That meant vehicles could not simply park on the driveway itself, and the driveway had to extend all the way to the rear of the site to reach compliant parking spaces.
Fortunately, that jurisdiction also allowed participation in a shared neighborhood street-parking system where required parking spaces could be counted within the larger public parking pool for an additional fee. Without that option, the project likely would not have worked.
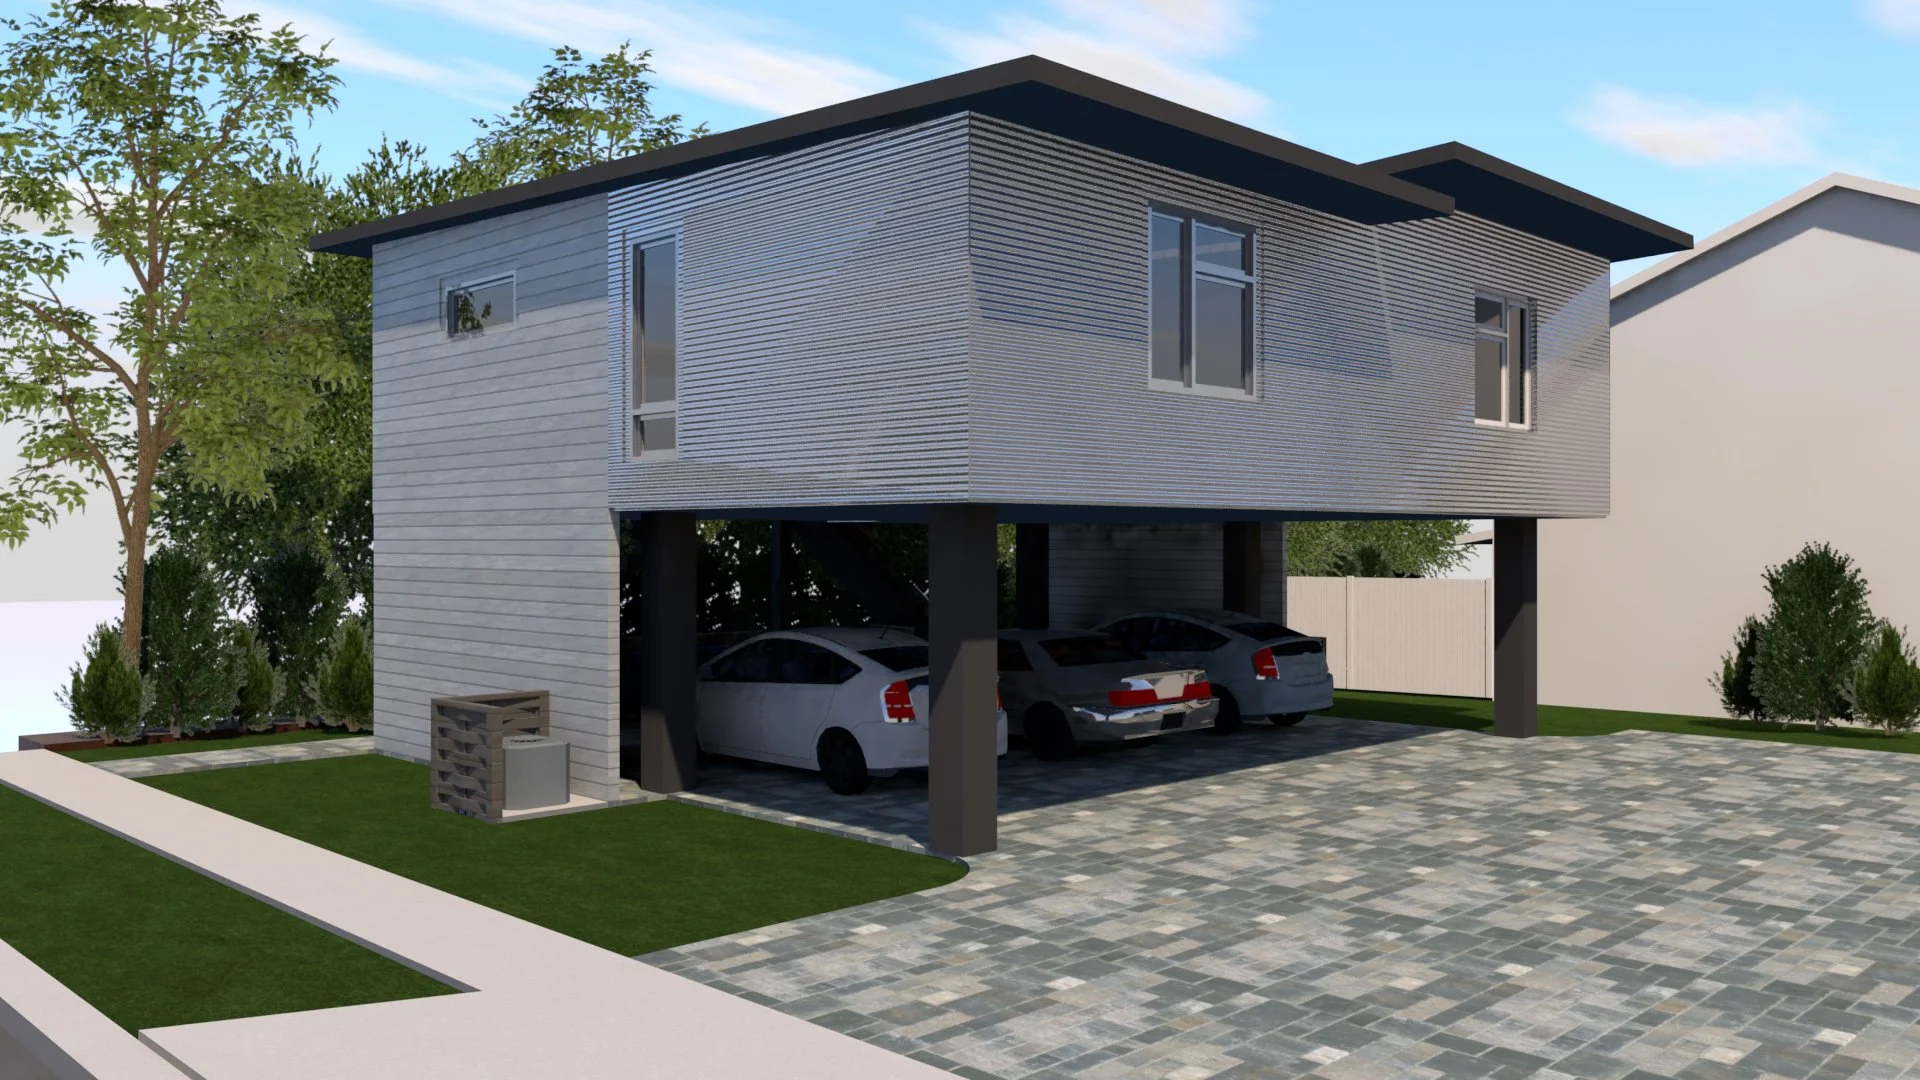
Parking below the living spaces is often the best strategy in flood zones. It is also helpful on small lots.
Flood zones often change parking strategy entirely
In coastal Florida, flood-zone requirements frequently reshape parking design.
When living spaces must be elevated above Base Flood Elevation, parking often shifts beneath the building.
This may take the form of:
open parking below the structure
carports integrated into the ground level
enclosed garages
or combinations of these approaches
As a result, parking is no longer simply an outdoor site feature—it becomes part of the architecture of the building itself.
This is one reason flood-zone projects often look dramatically different from traditional slab-on-grade development.
Sometimes parking becomes the limiting factor—not the building
In many feasibility studies, zoning may technically allow a certain number of units, but parking requirements make that density impractical on the site.
This is especially true on smaller urban infill properties.
A site may theoretically support:
a duplex
triplex
or quadplex under zoning
But once parking, circulation, setbacks, ISR, and flood requirements are layered together, the realistic building yield may become smaller.
Parking requirements also become one of the most common obstacles in smaller renovation and remodeling projects.
For example, converting an existing garage into living space may technically be allowed under zoning. However, the project may still fail because replacement parking spaces cannot be accommodated elsewhere on the property while still meeting current setback and parking-location requirements.
This is especially common with older non-conforming buildings that were originally constructed under very different zoning rules—or before zoning regulations existed at all.
This is one of the most important reasons feasibility analysis should happen before purchasing a property—or before beginning design work on a renovation project.
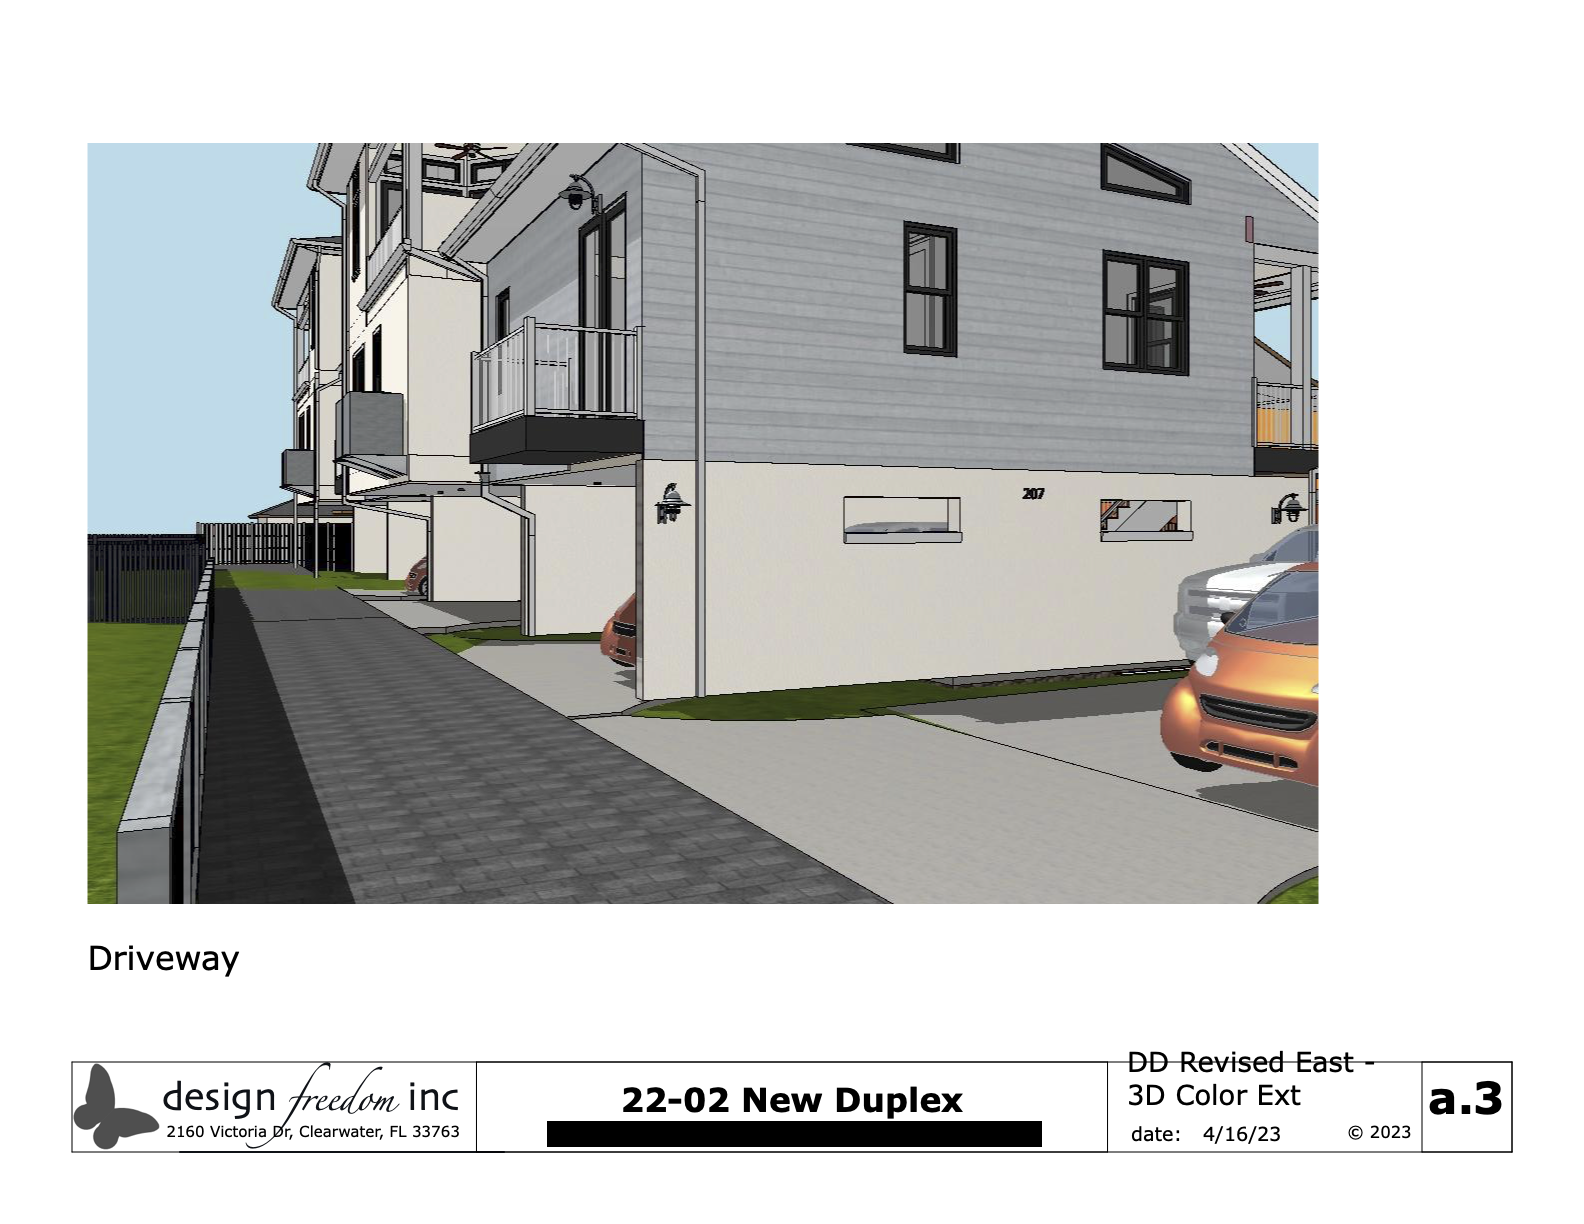
A long, skinny lot with garage doors facing a driveway or alley, as required by the Zoning Code.
Parking design is really about balancing movement, safety, and site efficiency
Well-designed parking is not simply about maximizing the number of spaces.
It is about creating a site that functions safely and comfortably for both vehicles and people.
This includes:
safe visibility when entering the street
logical circulation patterns
pedestrian access to entrances
and maintaining usable outdoor space where possible
When approached thoughtfully, parking can be integrated into the overall architectural and site design rather than feeling like leftover space around the building.
Why parking is one of the earliest feasibility considerations
Parking requirements influence:
site layout
building configuration
development yield
stormwater design
and overall project cost
Because of this, parking is rarely something that can simply be “figured out later.”
It is one of the earliest and most influential pieces of site planning.
The most successful projects are usually the ones that evaluate parking constraints early and use them to guide smarter design decisions from the beginning.
If you’re considering purchasing a property for a small-scale development, redevelopment, duplex, or missing middle housing project, a Feasibility Study can help clarify what is realistically possible before you commit to a purchase.
It provides a clear understanding of what the site can actually support—before you move forward with design or investment decisions.
If you’d like us to take a look at a specific property, feel free to reach out and we can walk you through the process.