

An opportunity for small-scale development in our established neighborhoods.
Drive through almost any established neighborhood and you’ll see a familiar pattern: detached single-family homes, perhaps followed by a large apartment complex a few blocks away.
But where are the options in between?
Where are the duplexes, triplexes, fourplexes, townhouses, and small apartment buildings that offer something between a detached house and a large multifamily development? And what about accessory dwelling units, backyard cottages, garage apartments, and in-law suites that can add another living space to an existing property?
These are all part of a broader conversation about providing more housing choices. And I think they represent important opportunities for local developers.
Not every housing project needs to be a large subdivision or a 200-unit apartment building. There is room for smaller, thoughtfully designed projects that respond to the needs of the people who already live in our communities.
Sometimes the opportunity is a vacant lot that can accommodate a duplex. Sometimes it’s an older property that could be redeveloped into several homes. And sometimes it’s an existing house with enough land or unused space to accommodate an additional dwelling.

What Is Missing Middle Housing?
The term Missing Middle Housing was popularized by architect and urban designer Daniel Parolek in the early 2010s. It describes a range of housing types that are generally smaller in scale and fit within the form and character of established residential neighborhoods.
These include:
Duplexes: Two homes within one building, either side by side or one above the other
Triplexes and fourplexes: Three or four homes in a building that may look much like a large house
Townhouses and rowhouses: Individual homes sharing side walls, often with their own entrances
Cottage courts: A group of smaller homes arranged around a shared courtyard or common green space
Courtyard apartments: Smaller apartment buildings organized around an outdoor courtyard
Small multiplexes: Buildings with several homes, designed at a neighborhood scale
These building types aren’t new. Many older neighborhoods already have examples of them. What’s missing in many places is the ability to build more of them today.
Accessory dwelling units (ADUs) are another important part of the conversation. While they aren’t always classified as Missing Middle housing in the same way as duplexes or fourplexes, they can provide additional, smaller-scale housing on properties that already have a primary home.
Together, these housing options give people more ways to find a home that fits their needs.
Why Does This Housing Matter?
Our households don’t all look the same, and they don’t stay the same throughout our lives.
A single adult may not need a three-bedroom house. A couple without children might prefer a townhouse with less yard maintenance. An older homeowner may want to sell a large house but remain in the neighborhood. An adult child returning home may need a separate place nearby. A family might want to live close to an aging parent without sharing the same house.
These are ordinary housing needs, but our development patterns don’t always provide many options for meeting them.
For years, much of the housing conversation has focused on two ends of the spectrum: detached single-family homes and large apartment buildings. Missing Middle housing fills some of the space between them.
ADUs and in-law suites add another dimension. They can make it possible for family members to live close together while maintaining some independence, or provide a smaller rental home on a property that already has a house.
For developers, that means serving a wider range of potential residents than the traditional single-family home market alone.
ADUs: An Opportunity on Existing Properties
Accessory dwelling units have become a popular topic in housing and zoning discussions, and for good reason.
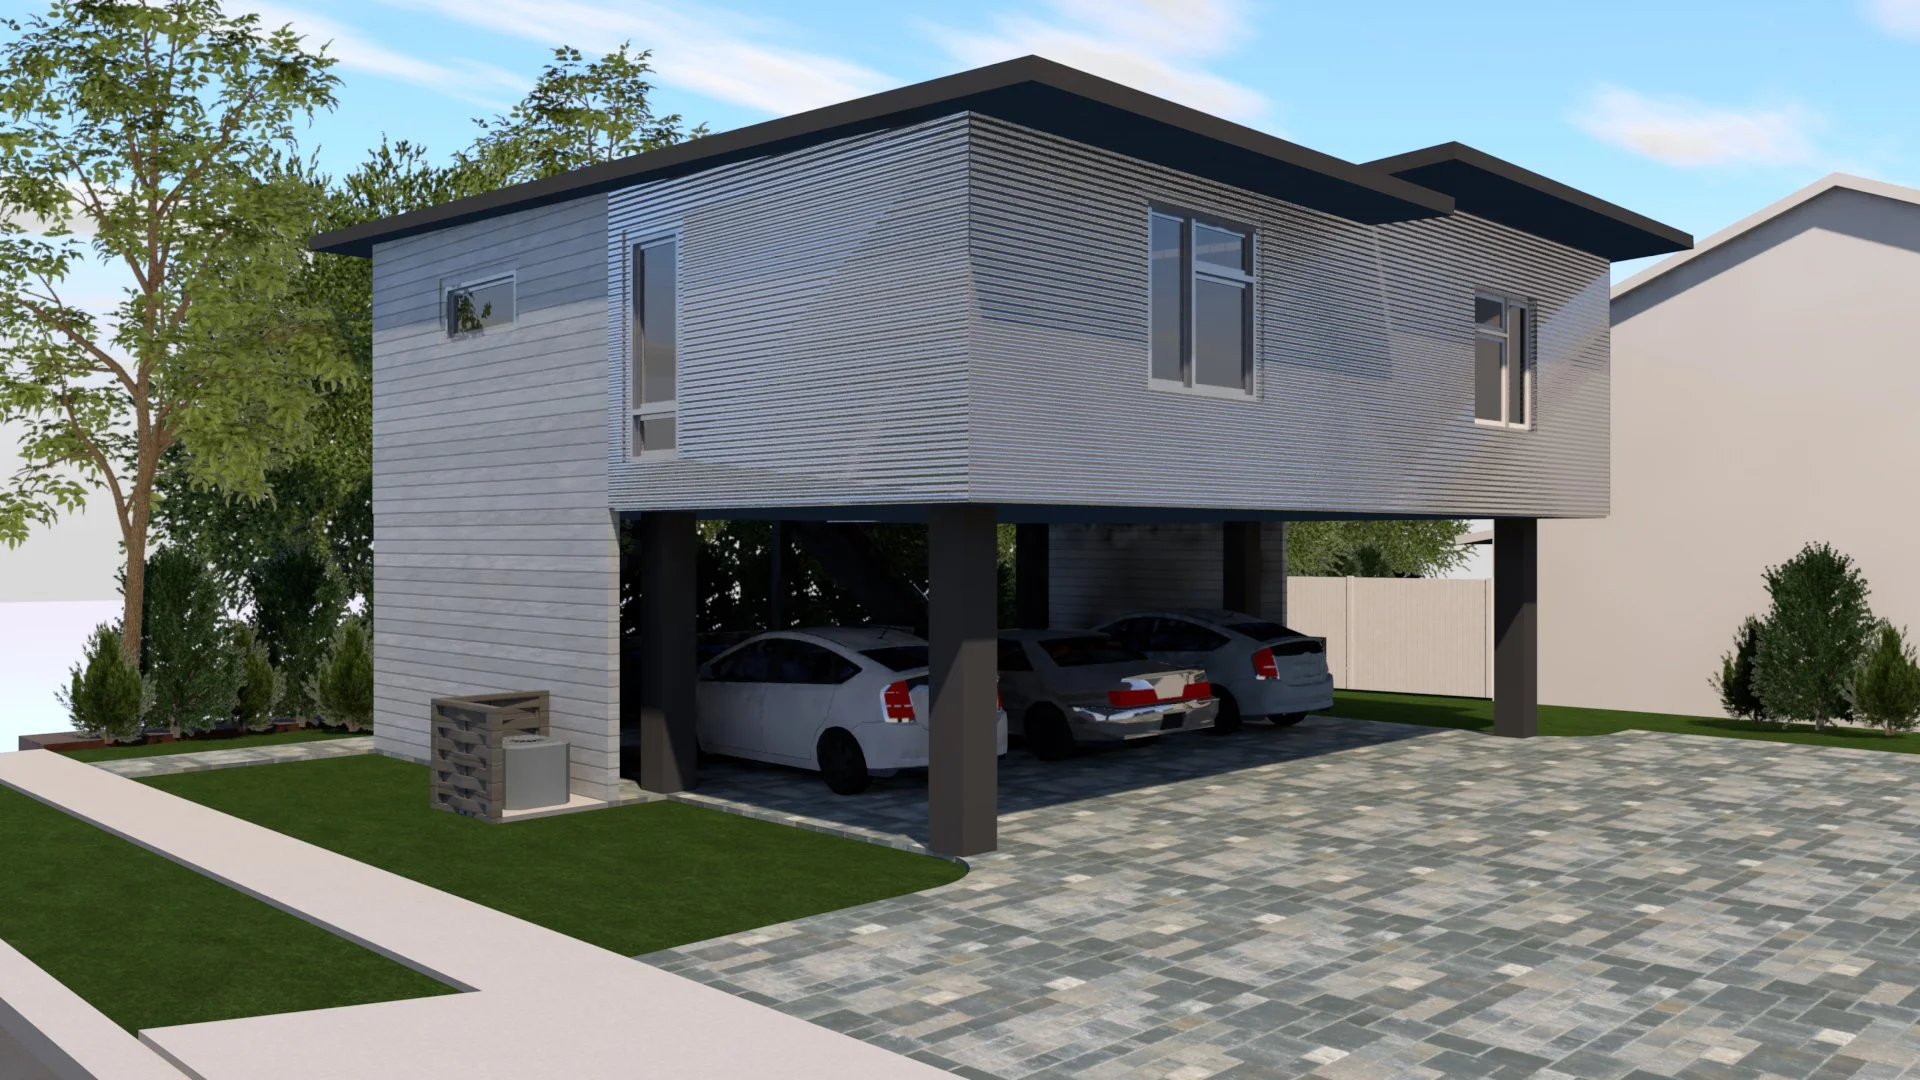
An ADU is a smaller, independent dwelling unit located on the same property as a primary home. It can be attached to the house, built above a garage, converted from an existing structure, or constructed as a separate building in the backyard.
Depending on local regulations, it may be called a garage apartment, backyard cottage, granny flat, or accessory apartment.
ADUs can provide housing for an aging parent, an adult child, or another family member. They can also provide a smaller rental home for someone who doesn’t need or can’t afford a larger house.
For a small-scale developer, I think ADUs are worth considering in two different situations.
First, when developing a new property.
If you’re building a new single-family home, could the site accommodate an ADU as well? Perhaps a detached cottage in the backyard, an apartment above a garage, or an attached unit with its own entrance.
Even if the ADU isn’t built immediately, designing the property with that possibility in mind can be valuable. The location of the house, driveway, utilities, and outdoor spaces can affect whether a second dwelling can be added later.
Second, when evaluating an existing property.
An older house may have an oversized garage, an unfinished area, a detached outbuilding, or enough room in the backyard for another living space. Perhaps the property needs substantial renovation anyway. Could part of that investment create an ADU?
A garage conversion, a new addition, or a detached backyard cottage might make better use of the property while providing another home.
Of course, the existing structure, site conditions, utilities, parking, setbacks, and local zoning all need to be evaluated. Not every property will work, but it’s worth asking the question before deciding what to do with it.
Local governments are also beginning to recognize the potential of ADUs and update their regulations. Here in Pinellas County, for example, the City of Clearwater adopted ADU standards in 2024. Unincorporated Pinellas County also updated its regulations, and Gulfport adopted changes to allow ADUs in 2026.
The rules aren’t identical from one jurisdiction to another. But these changes show that ADUs are becoming an increasingly important part of the local housing conversation.
Don’t Overlook the In-Law Suite
An in-law suite is another possibility, particularly when an existing house is being renovated or expanded.
An in-law suite might be a bedroom, bathroom, and sitting area within the existing house. It could be created in an addition, above a garage, or in a separate building. Depending on the design, it might include a kitchenette or a full kitchen.
The distinction between an in-law suite and an ADU is important. An in-law suite doesn’t automatically qualify as a separate dwelling unit. A legal ADU generally needs its own independent living facilities and must meet the specific requirements of the local zoning and building codes.
But even when a space isn’t classified as an ADU, it can provide tremendous flexibility for a household.
A family might want a private suite for an aging parent, a returning adult child, or extended family members who visit for longer periods. A separate entrance and a little separation from the main house can allow everyone to maintain more of their own routines.
For a developer working with an existing property, an in-law suite may be a practical way to add functionality and appeal without creating a completely separate dwelling.
And for new construction, planning for a flexible suite from the beginning can make a house useful to a wider range of households.
What Happened to Those Choices?
If you’ve ever wondered why so many neighborhoods seem to offer only two options—single-family houses or large apartment buildings—there’s some history behind that.
Zoning developed in the United States in the early twentieth century for several reasons. Cities were growing quickly, and communities were trying to address concerns about factories and industrial uses next to homes and businesses, as well as building height, fire safety, light, air, and overcrowding.
New York City adopted one of the country’s first comprehensive zoning ordinances in 1916. Over the following decades, zoning became a common tool for regulating what could be built and where.
But zoning also evolved in ways that increasingly favored detached single-family homes. In many communities, large areas were set aside for single-family residential use, while duplexes, small apartment buildings, and other forms of multifamily housing became restricted or prohibited.
There were other forces at work, too: changing development patterns, the growth of automobile-oriented suburbs, lending and housing policies, and the economics of building.
The result is that many places have lost some of the variety that older neighborhoods once offered.
And in some communities, even a small duplex or four-unit building can be difficult or impossible to build in areas where detached houses are allowed.
I think we need to reconsider that.
Small Projects Can Be Worth Exploring
When people think about development, they often picture assembling a large parcel of land and building dozens or hundreds of homes.
But some opportunities are much smaller.
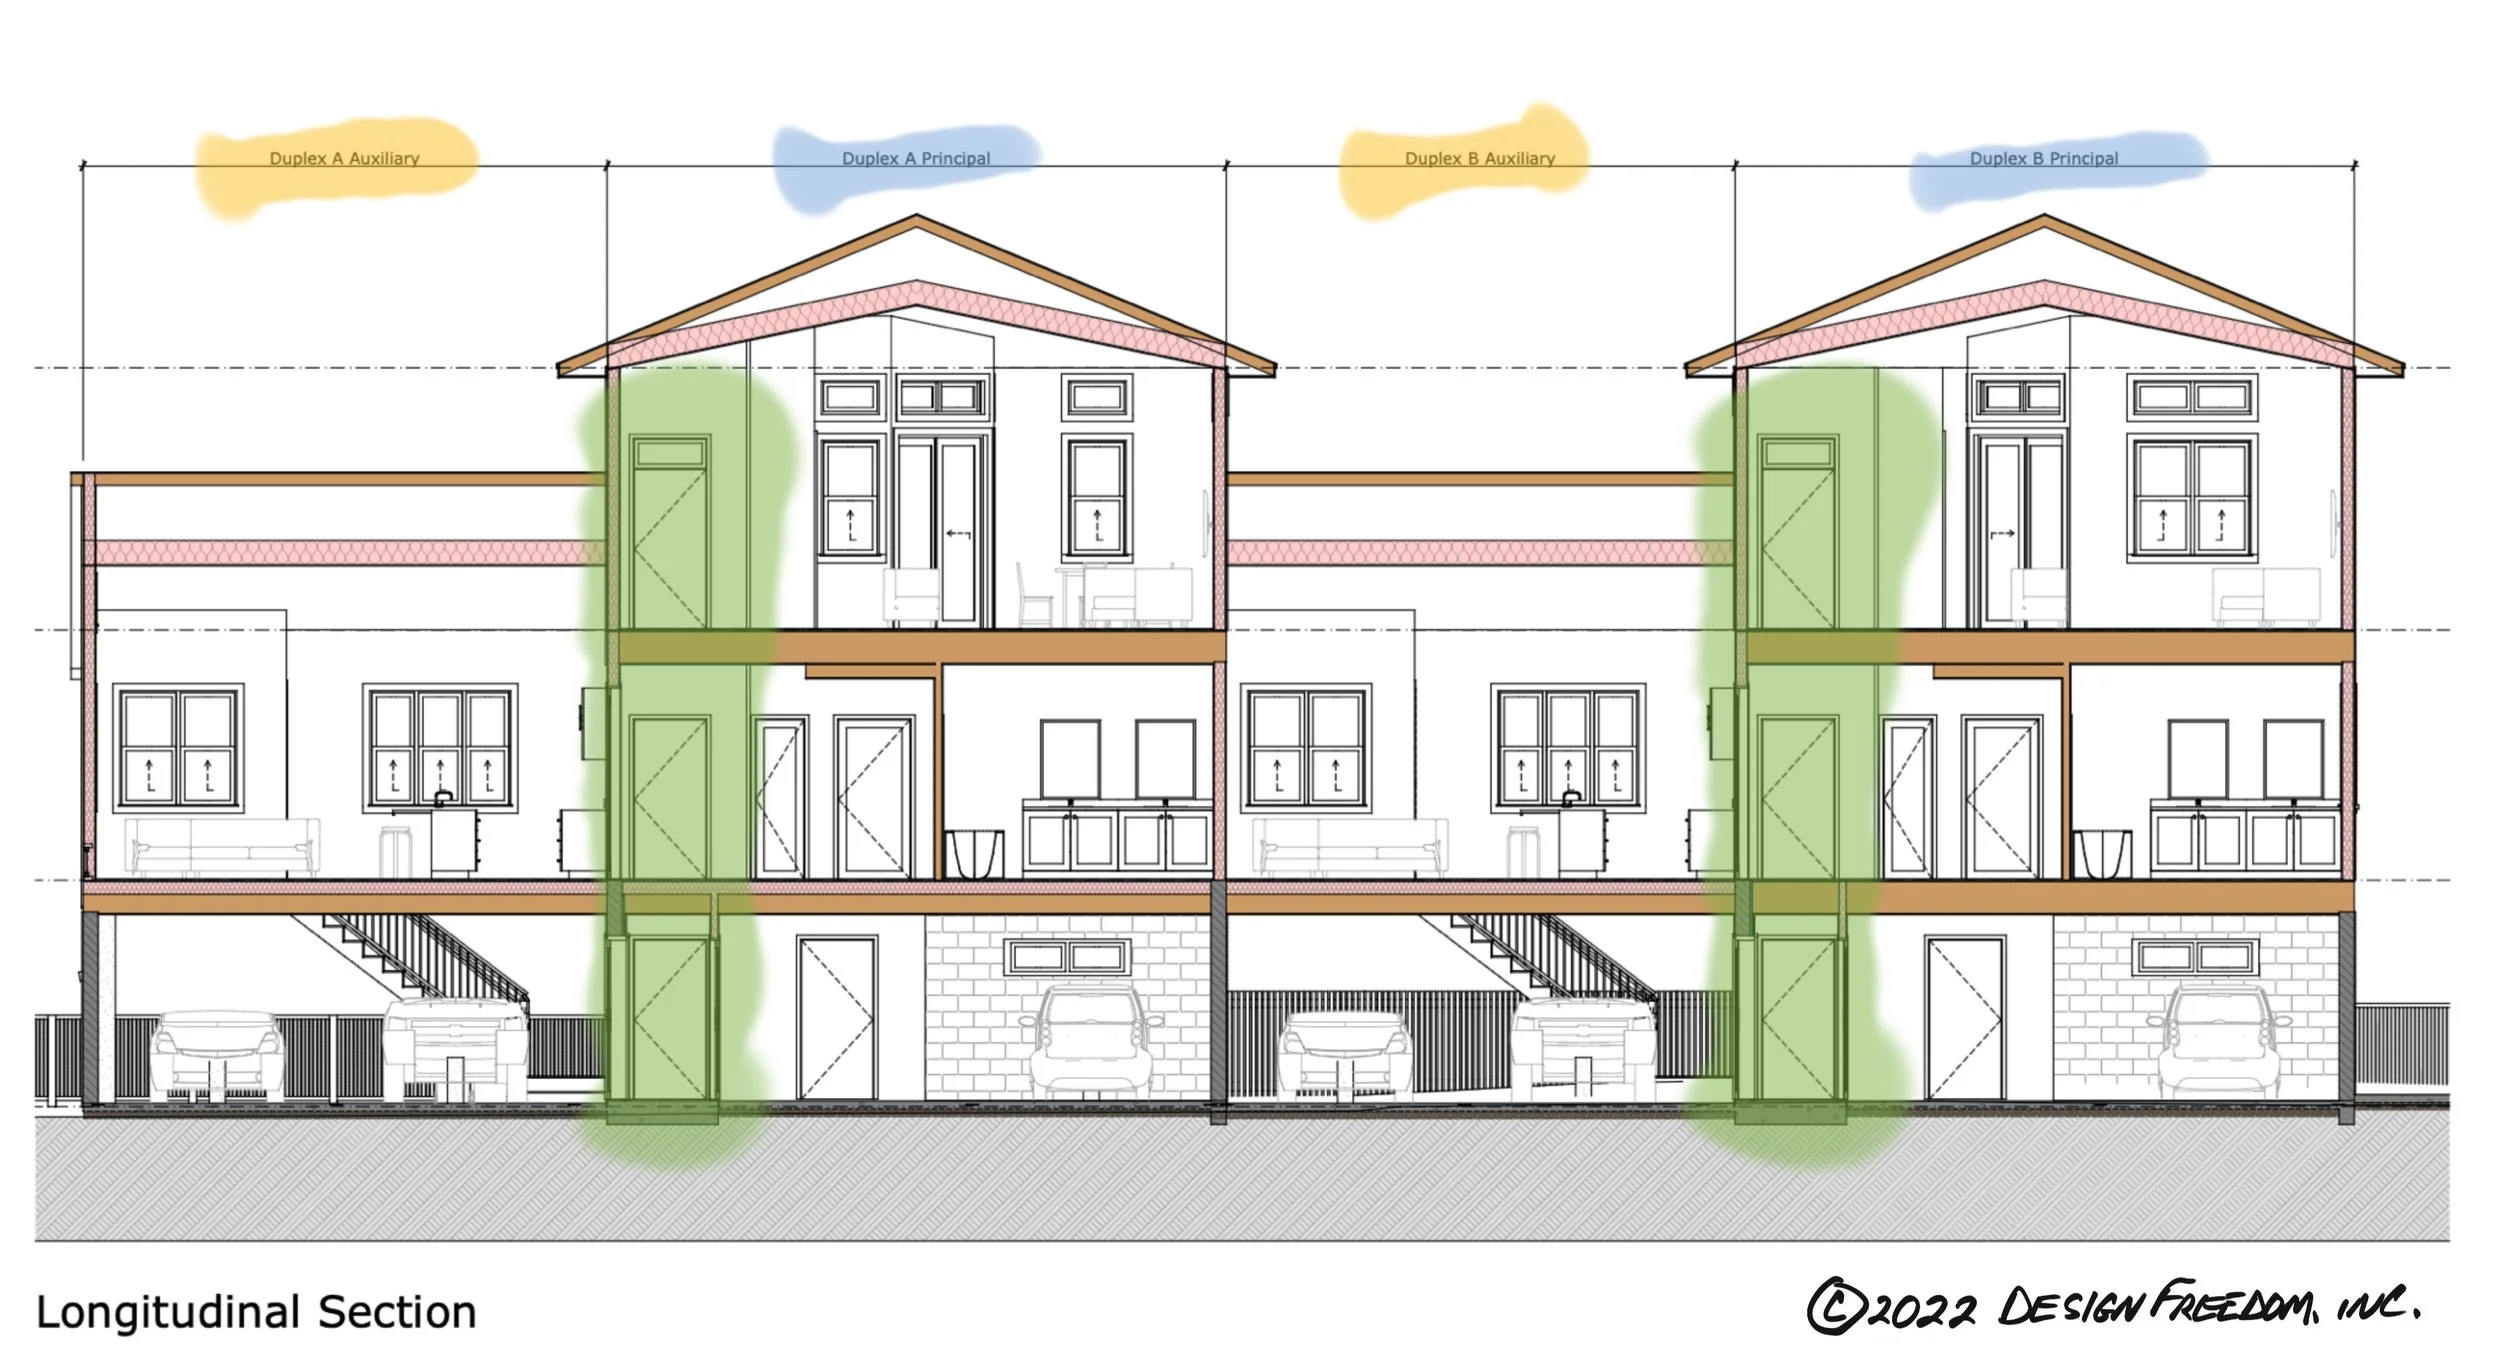
A vacant lot might accommodate a duplex. An older property might be redeveloped as a fourplex. A parcel with an aging house might have enough land for a small group of cottages or townhouses, depending on the zoning and site conditions.
There may also be opportunities to add an ADU to an existing house, convert a garage, or create a separate in-law suite as part of a renovation.
And there may be opportunities to replace buildings that have reached the end of their useful life, including properties damaged by storms or flooding.
Not every property will support a successful project, of course. The economics have to work.
Land acquisition, site preparation, utility connections, stormwater management, parking, construction costs, financing, and the expected sale or rental income all affect feasibility. A small project can have many of the same development challenges as a larger one, but fewer units over which to spread certain costs.
That’s why it is important to understand what can actually be built before purchasing property or committing to a design.
The right project might be a duplex rather than a fourplex. It might be a pair of townhouses rather than a small apartment building. Or it might be a renovation that creates an additional living space on a property that already has a house.
Sometimes the best opportunity is simply recognizing that a property can accommodate more than one home.
Design Matters at This Scale
Smaller projects need thoughtful design just as much as larger ones.
A fourplex doesn’t have to look like a large apartment building dropped into the middle of a residential street. Its entrances, windows, rooflines, landscaping, and parking can all influence how it relates to neighboring homes.
A townhouse development can provide private outdoor spaces without requiring a large amount of land for individual yards. A cottage court can create a shared green space that gives residents an outdoor gathering place. A duplex can be designed so that each home has its own entrance and a sense of privacy.
ADUs and in-law suites also need careful planning. Where will the additional home or suite sit on the property? How will residents enter? Is there enough privacy between the two living spaces? What about parking, outdoor space, utilities, and access?
Good site planning can make a significant difference.
How does the building sit on the property? Where are the cars parked? How do residents get from the sidewalk to their front doors? Is there room for landscaping and shade? Can the building respond to Florida’s sun, rain, and storms?
These aren’t just aesthetic questions. They affect how well the homes function and how people experience the property.
The goal is to create homes that are comfortable for the people who live there and thoughtfully integrated into the neighborhood.
Florida Has Its Own Considerations
Here in the Tampa Bay area, site conditions and local regulations can have a substantial effect on what is possible.
Flood zones, stormwater requirements, drainage, tree protection, existing utilities, parking, and access all need to be considered. A small infill property may have constraints that make the site planning more challenging than it first appears.
And zoning isn’t the same from one municipality to another. What might be permitted in one city or county may not be allowed in the next.
A property may have enough land area for four homes in theory, but setbacks, lot coverage, parking, or other requirements may reduce the number that can actually be built. The same is true of ADUs: local codes can regulate their size, location, height, parking, occupancy, and rental use.
That doesn’t mean the opportunity isn’t there. It means the first step should be understanding the property rather than assuming what can be done with it.

A Different Kind of Development Opportunity
I think there is an important role for small local developers in creating this kind of housing.
A developer working on two, three, or five projects a year may be able to look at an individual property and ask a different set of questions.
Could this vacant lot accommodate a duplex? Could an older property be redeveloped into a few townhouses? Is there room for an ADU behind an existing house? Could a renovation include an in-law suite that makes the property more useful to a multigenerational household?
These projects may not attract the attention of large national builders, but they can make a meaningful contribution to local housing choices.
They also require a different kind of attention. Each property has its own constraints, opportunities, and neighborhood context. A good project begins with understanding those conditions and testing the possibilities before moving too far into design or construction.
That is the part of development I find particularly interesting: looking at a property and figuring out what it can become.
Building for the Way People Actually Live
Housing isn’t just about how many units we can build or how many square feet we can put on a property. It’s about creating places where people can live comfortably and independently.
Our households change. Our priorities change. And the kind of home that works for us today may not be the kind of home we need ten or twenty years from now.
Missing Middle housing, ADUs, and in-law suites give us more ways to respond to those changes.
For local developers, they offer opportunities to look beyond the traditional single-family home or large apartment project and consider the smaller-scale housing that many communities need.
The next opportunity might not be a large development site. It might be an ordinary property in an established neighborhood that can accommodate a few more homes—or an existing house that can be made more useful by adding a separate living space.
Sometimes the most interesting development opportunities are hiding in plain sight.
Housing Choices for Every Stage of Life
The need for more housing choices isn’t just a development issue. It affects families, homeowners, and people trying to find the right place to live as their circumstances change.
I’ve also been exploring this from the homeowner’s perspective in a four-part series on Forever Home Architect, looking at how our homes and neighborhoods can adapt as our families and lives change.
Read the series: Forever Homes and Neighborhoods That Grow With Us.